
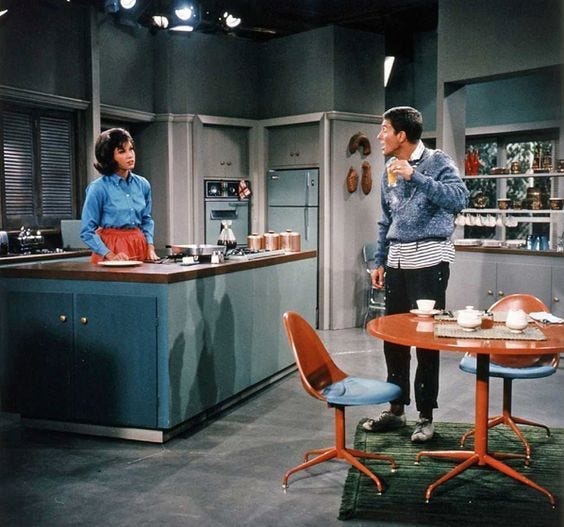
I was surprised recently to see a photo of Laura Petrie’s (Mary Tyler Moore) kitchen on the set of The Dick Van Dyke Show. She is standing behind a kitchen island in a very modern kitchen.
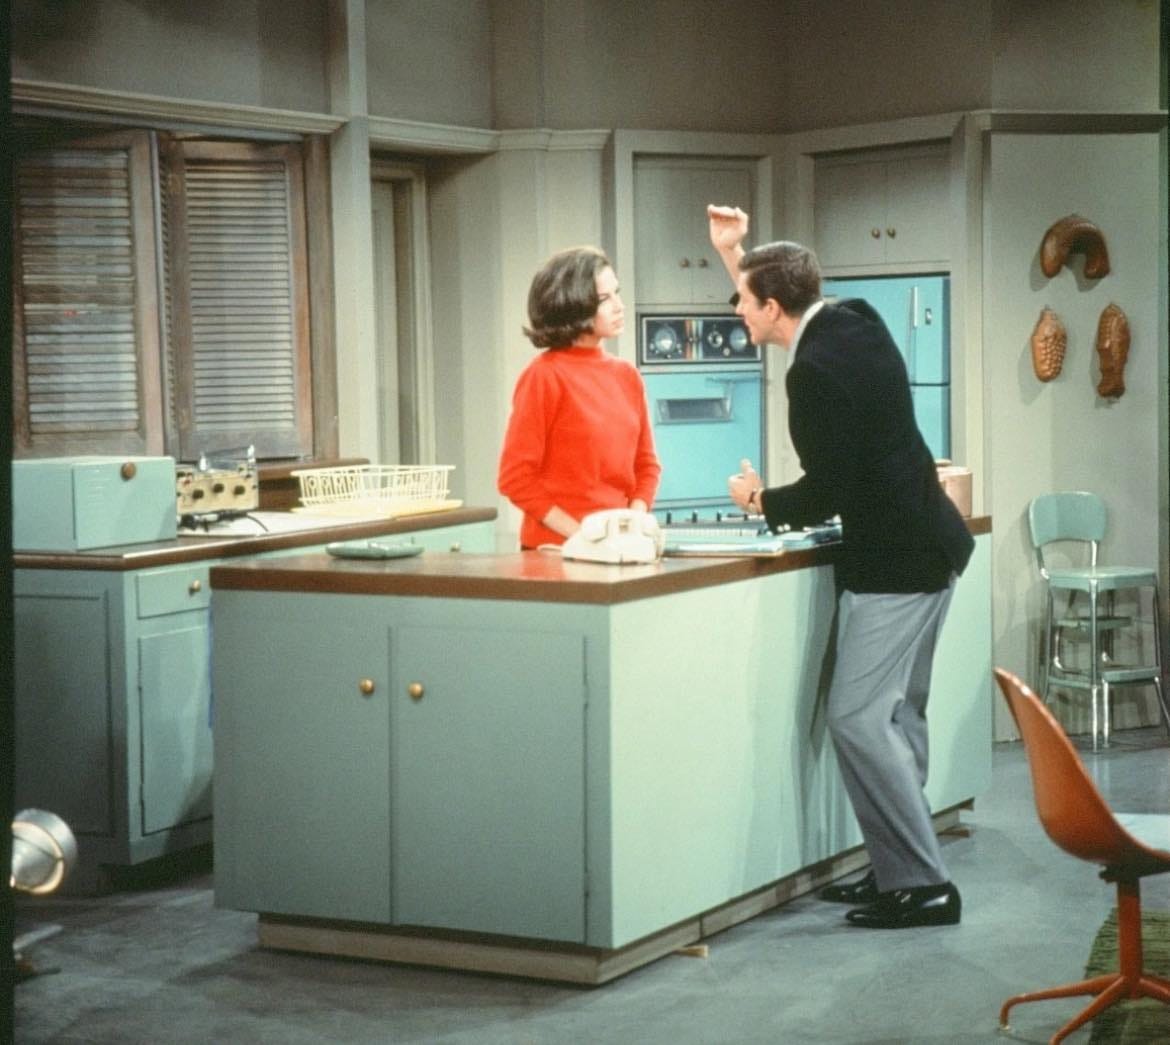
It is a useful theatrical device; there are many scenes with the Petries arguing across the island. It is a good thing that Laura isn’t actually cooking, or Rob might be burning his hand.

It’s a cutting-edge, top-of-the-line kitchen (poorly installed, look at the wedges near Rob’s feet levelling it)- Look at the device over the sink behind Laura. It is an “Electric Sink Center” from 1963 with a blender, juicer, and ice cream freezer. My favourite feature is the “Ultraviolet deodorizer and Sanitizer- this sanitizes dishes and glassware, which may be in the sink. Use this button when cleaning and slicing onions and garlic, too. No unpleasant odors and best of all, no tears!” The Electro-Way Corp Model 500 cost $651- roughly $6,930 in today’s dollars. This was truly an aspirational kitchen.
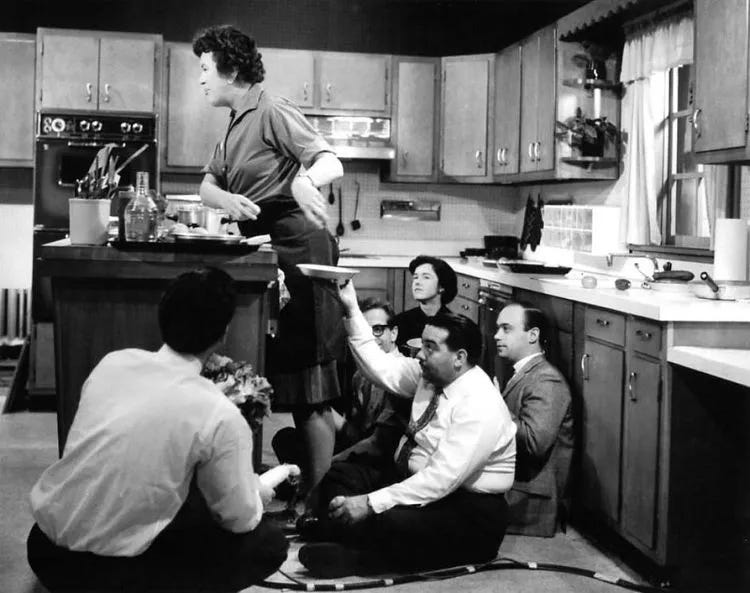
I have usually blamed Julia Child for the popularization of kitchen islands. I wrote last year:
“Her show changed everything; she turned cooking into a performance and did it from behind an island, which is necessary in cooking shows so that the cook can look at the audience and the helpers can hide behind it.”
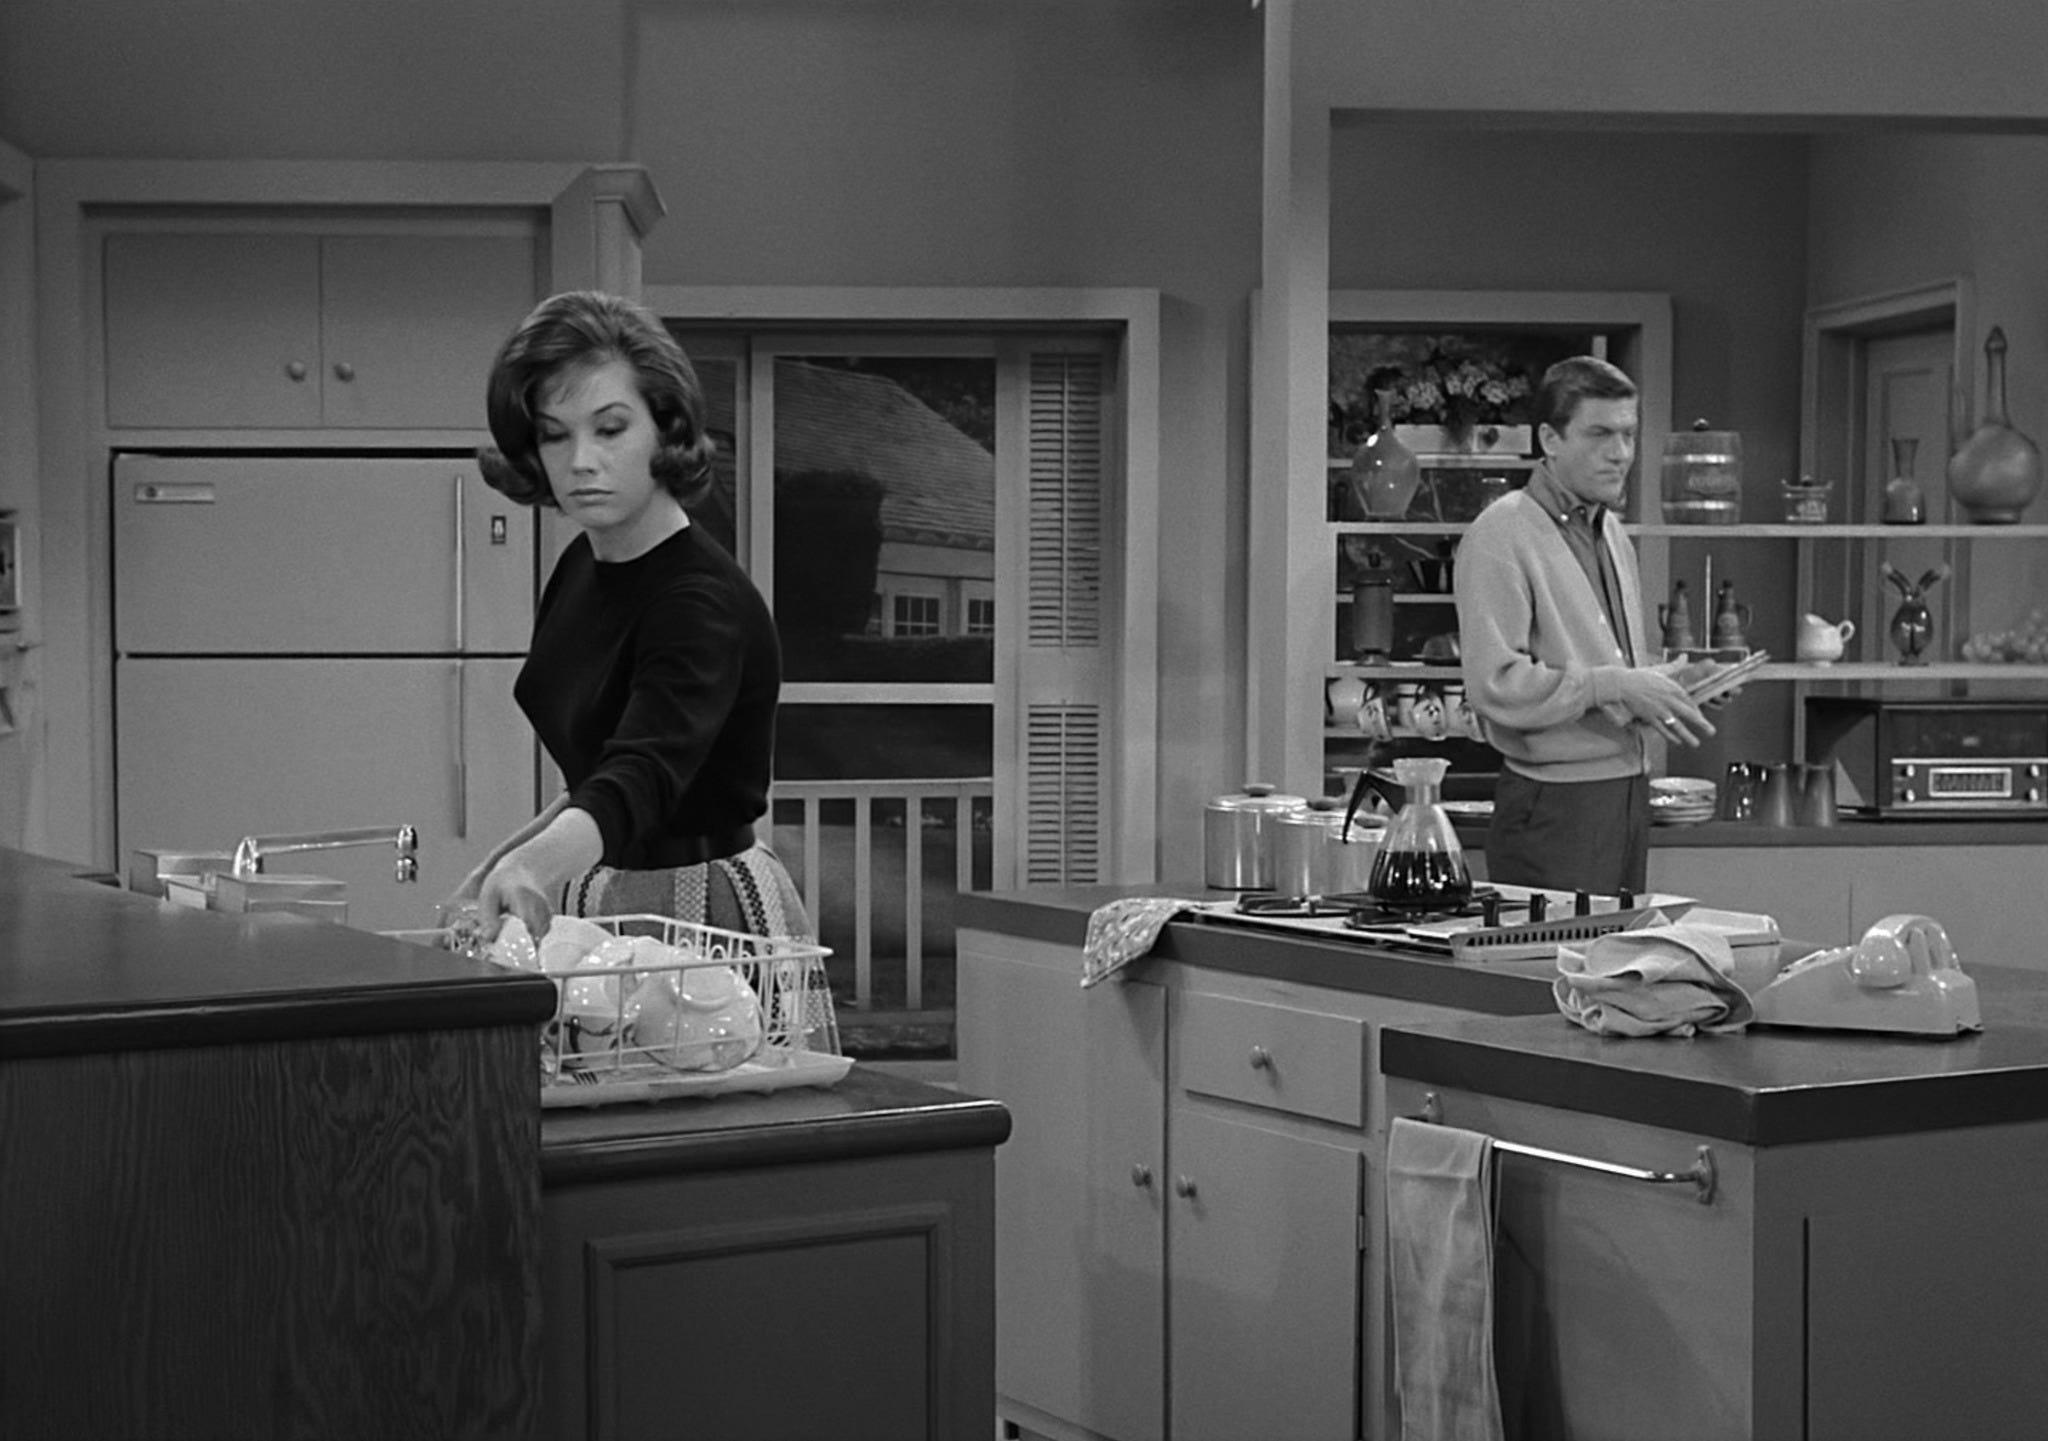
But Julia might have to share the blame with Rob and Laura, because both of these kitchens are missing something that was standard in kitchens of the time: some form of divider that blocked the view of dishes and crap on the island. These television islands are theatrical devices that build connections among the performers, with each other, and with the viewers.
Julia Child’s island is a stage set, but Laura Petrie’s fulfils a more traditional role: a divider, separating the cooking area from the rest of the house. However, even as open kitchens evolved, there was always some kind of visual separation.
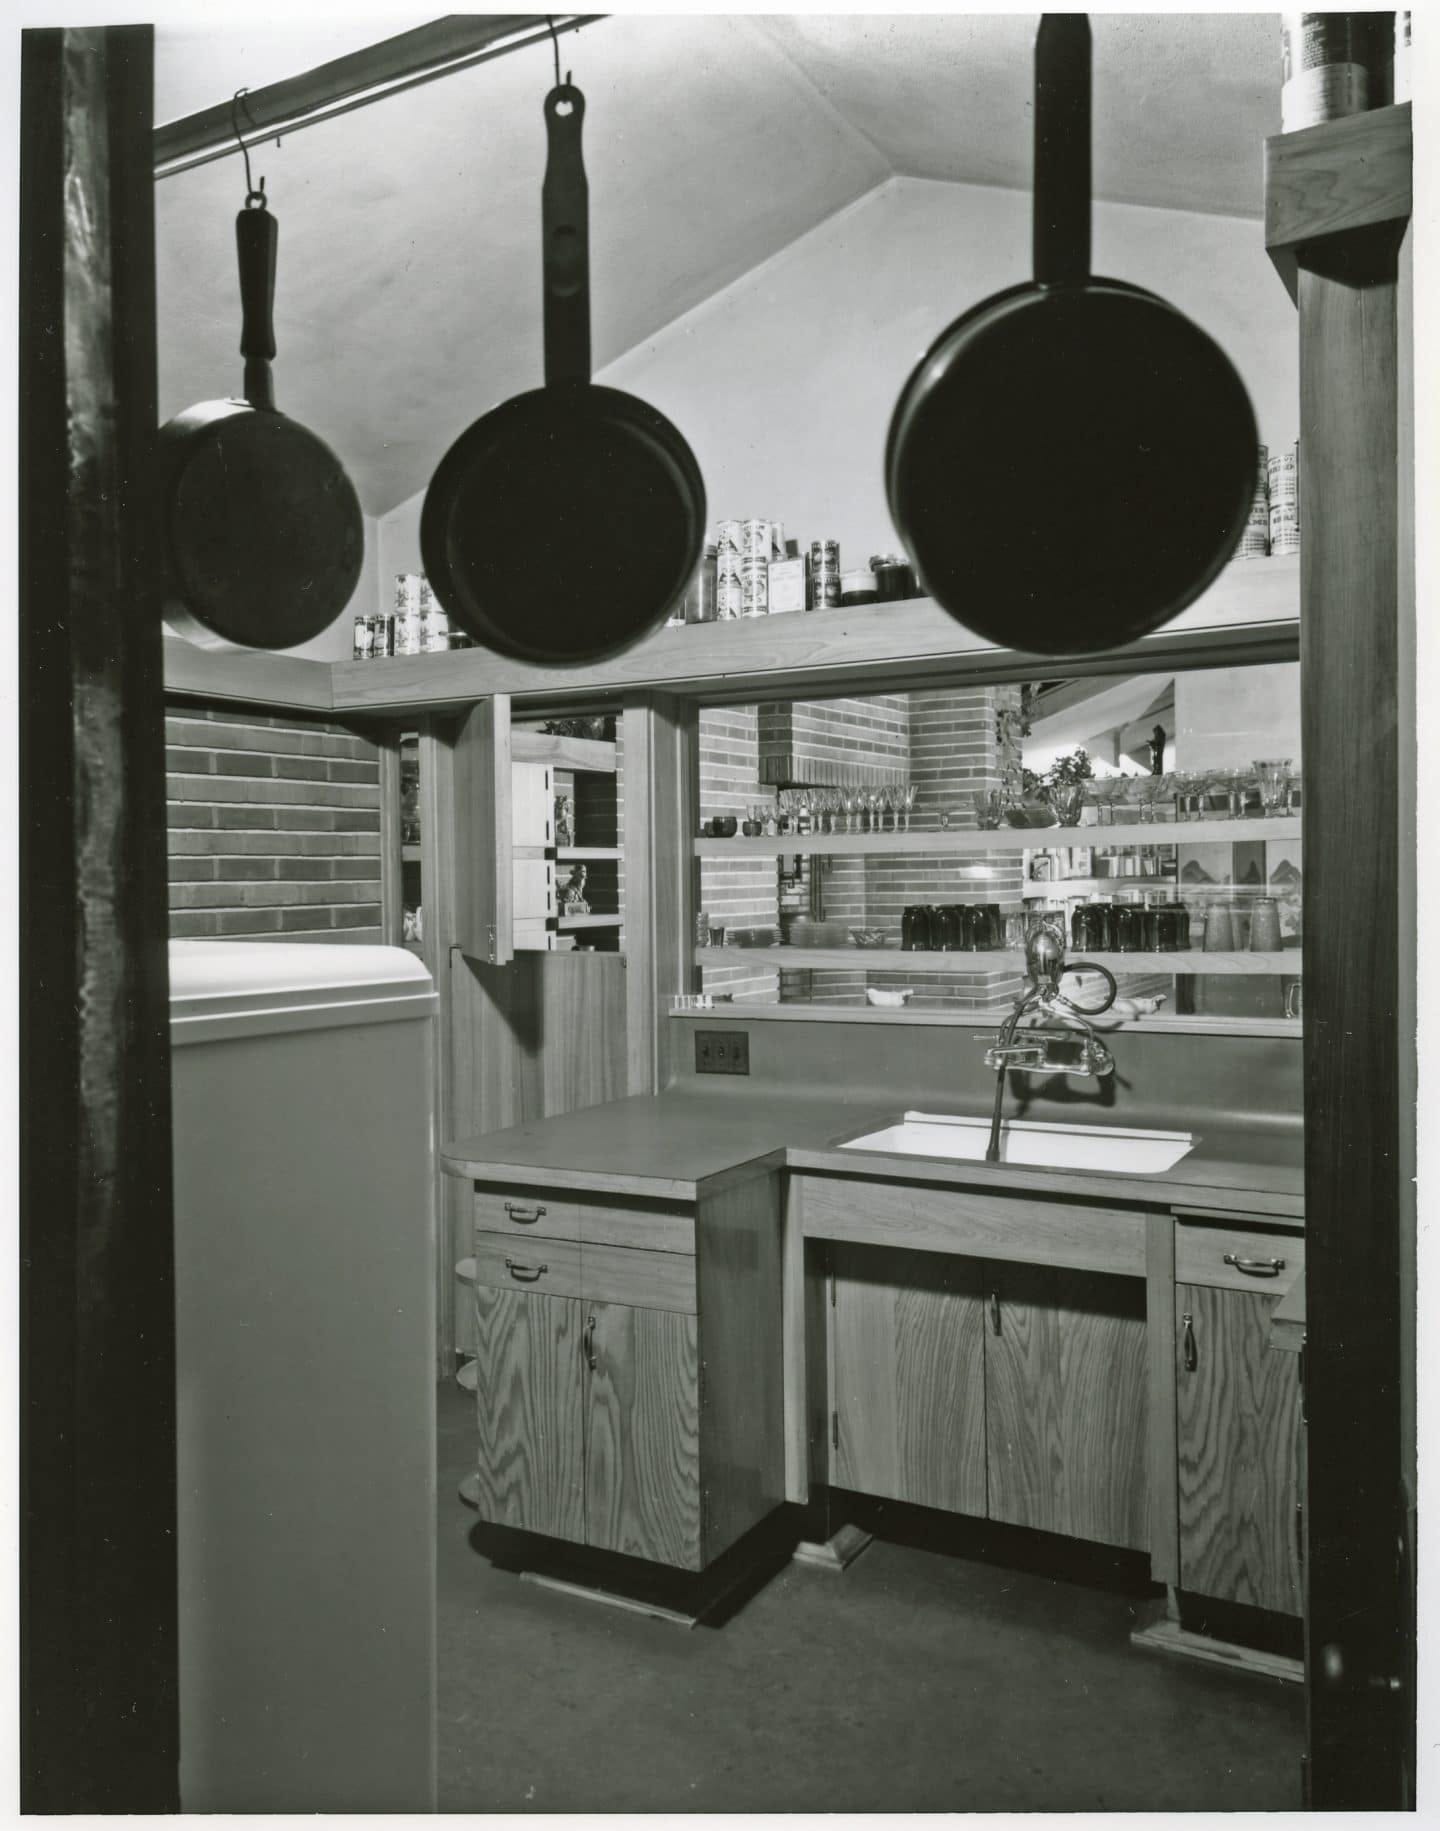
When Frank Lloyd Wright famously opened the kitchen to the living/dining spaces for the first time with the Willey House in 1934, Nancy Willey was still looking through a screen of her glasses. According to Steve Sikora, writing for the Frank Lloyd Wright Foundation, “Nancy’s mother was appalled by the idea of it. She expressed her displeasure that Nancy would consider exposing her kitchen ”a messy room” to the living room.”
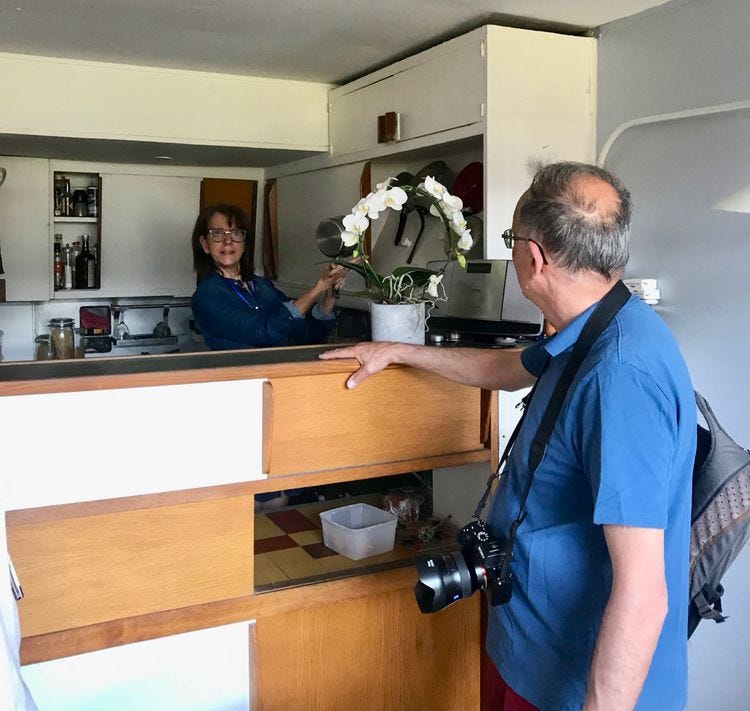
When designing the kitchens for Le Corbusier’s L’Unité d’Habitation in 1946, Charlotte Perriand designed the kitchen to be open to the living area. Wendy Kaplan of Lacma notes that it “heralded a new, liberated role for women.”
“Perriand also designed a “kitchen-bar,” providing integration with the living areas. As she wrote, this open counter with its sliding doors for dishes below “allowed the mistress of the house to be with her family and friends while she was cooking. Gone were the days when a woman was isolated like a slave at the northern end of a corridor.”
I described it after my visit in 2019, asking which is better, a closed or open kitchen?
“What was most convincing was how Dominique could hold court, could talk to us, yet still claim the space as hers, in a kitchen that is not open but not quite closed. There was stuff all over her counters, but those on the outside can't see it because of the divider. It could be a messy kitchen, but nobody knows. It is perhaps the best of both worlds.”
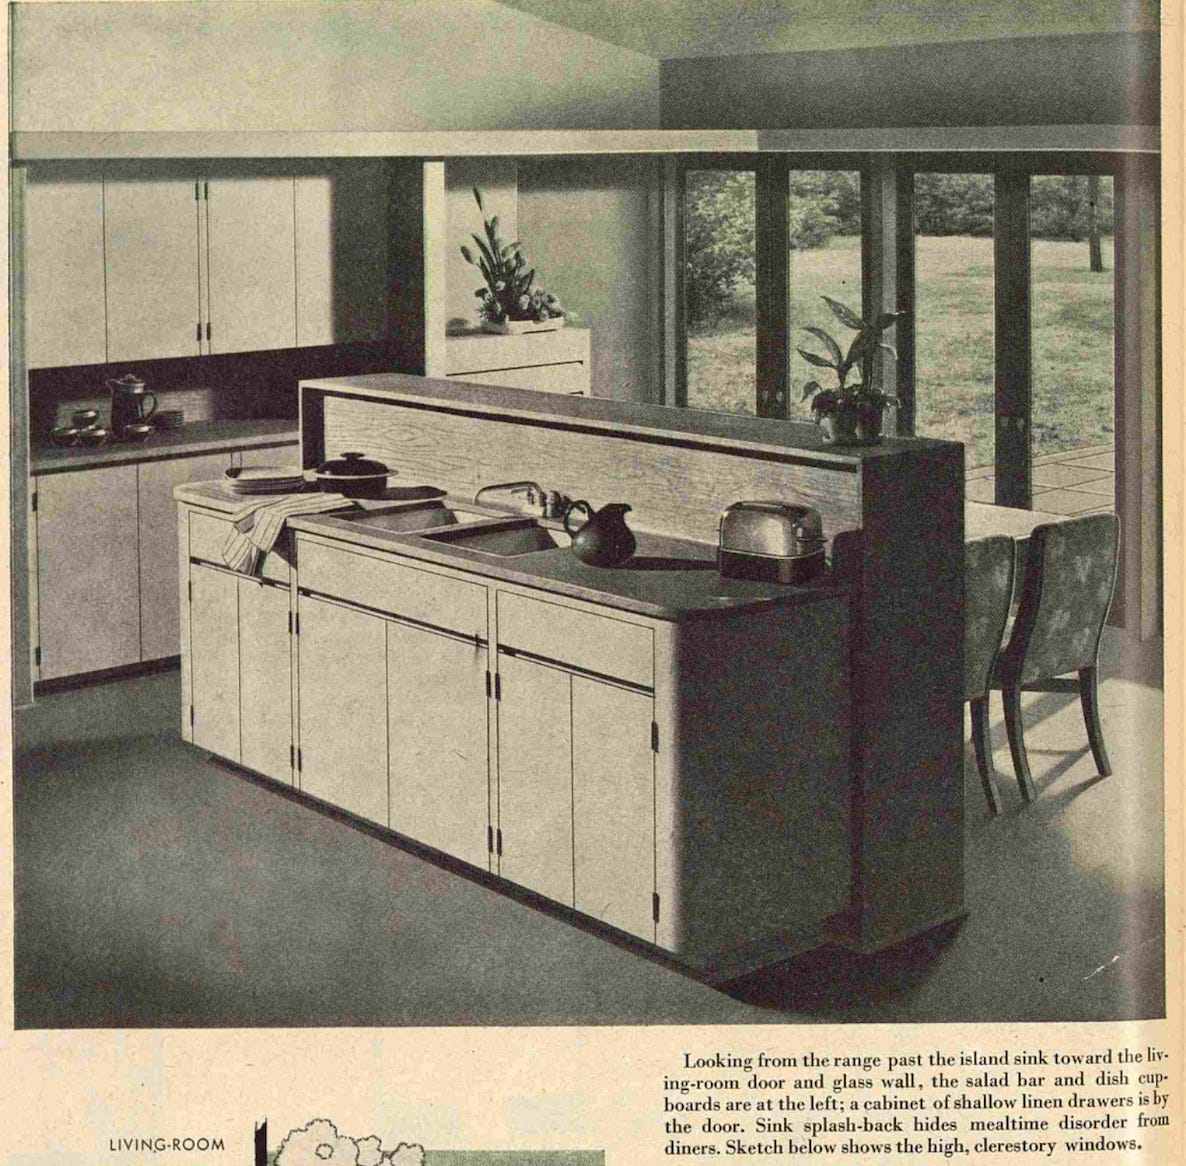
The earliest modern kitchen island I can find was designed for a Better Homes and Gardens series from 1944, “Tomorrow, you will live like this.” Architect Harwell Harris notes that “the sink splashback hides mealtime disorder from diners.”
Charlotte Baden-Powell makes the same point sixty years later in her 2005 “Architect’s pocket book of Kitchen design:
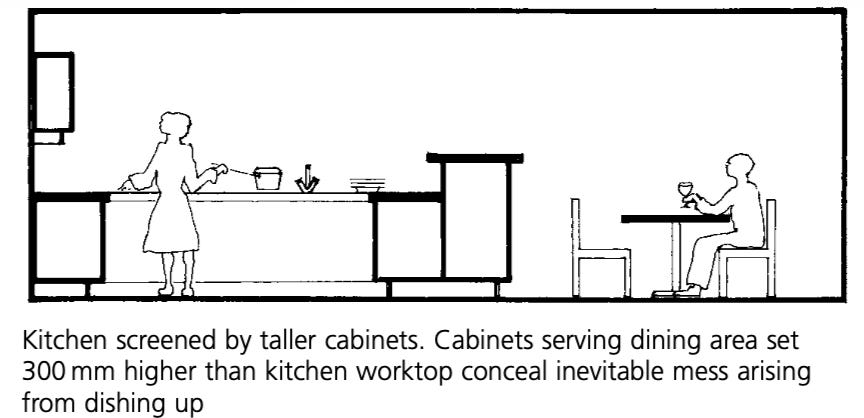
“One essential device for the kitchen-dining room, which cannot be overestimated, is to have a barrier between the cooking and dining area, which is a minimum of 1.2 m high. This can take the form of a back-to-counter unit with a shelf on top or storage cupboards of this height facing the dining area (see above). This device screens the kitchen counters when seated at table, and hides the inevitable mess created when serving up a meal.”
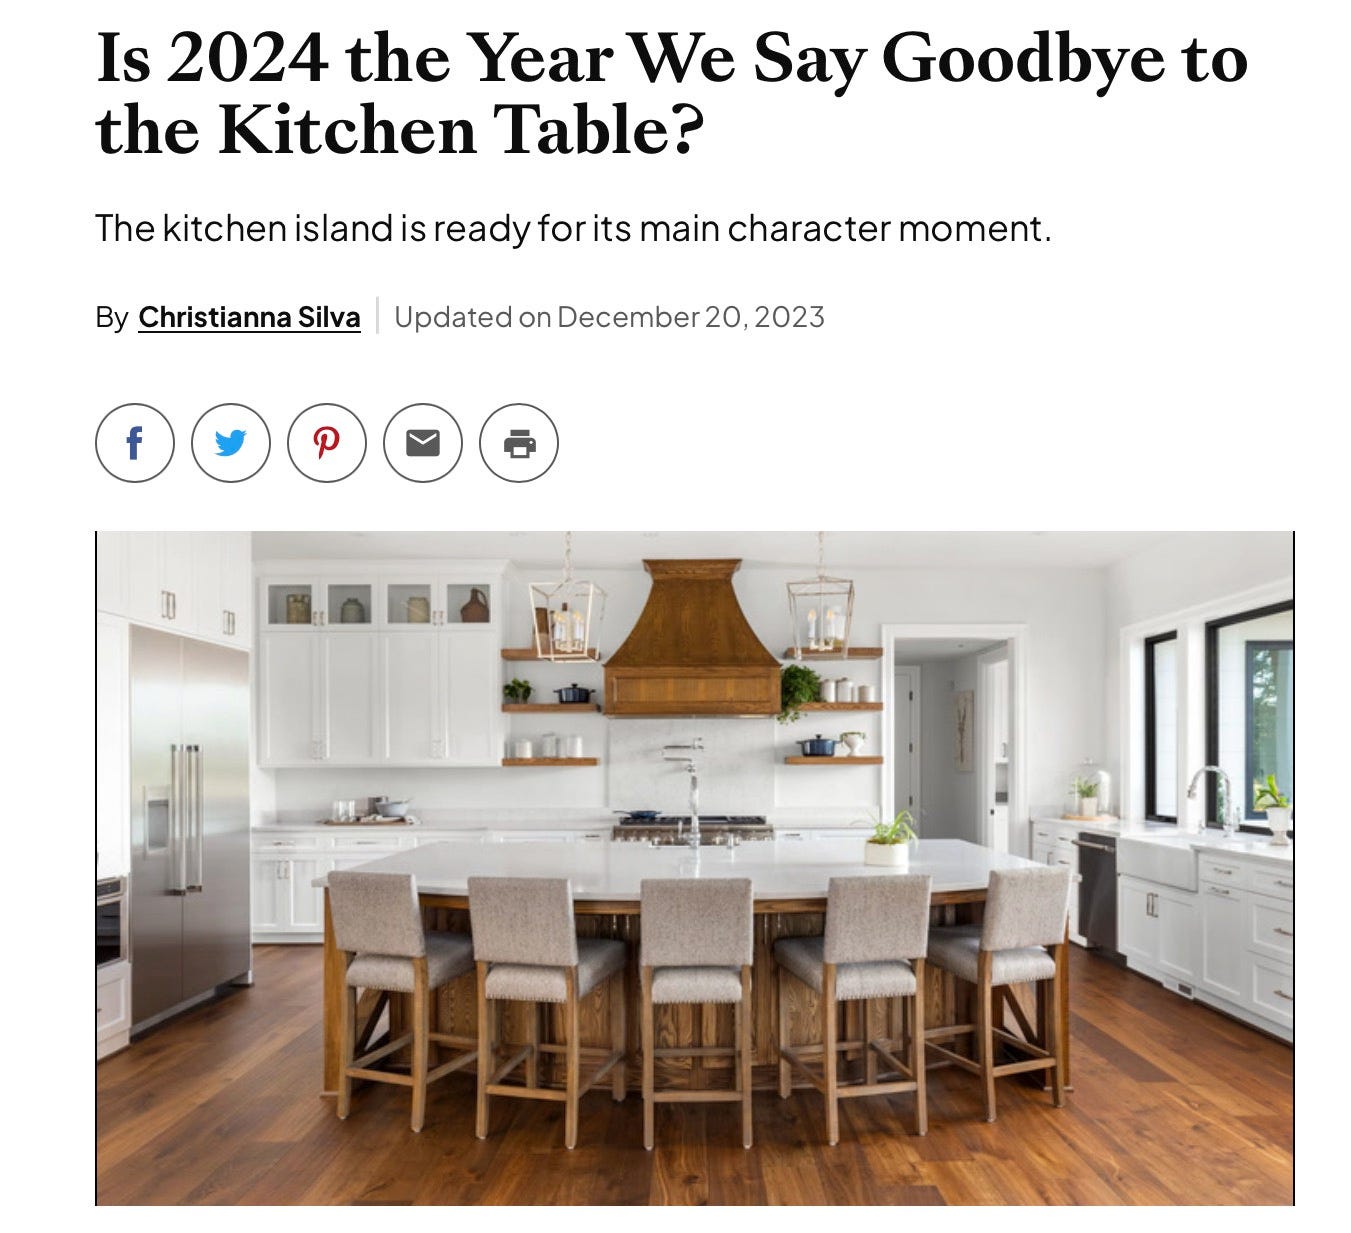
So how did it come to this, where everyone is eating around the island, looking at the sink? That, as Christianna Silva of BHG noted, the multifunction island is now a gathering place, a work surface, and a dining table? (I complained about this earlier):

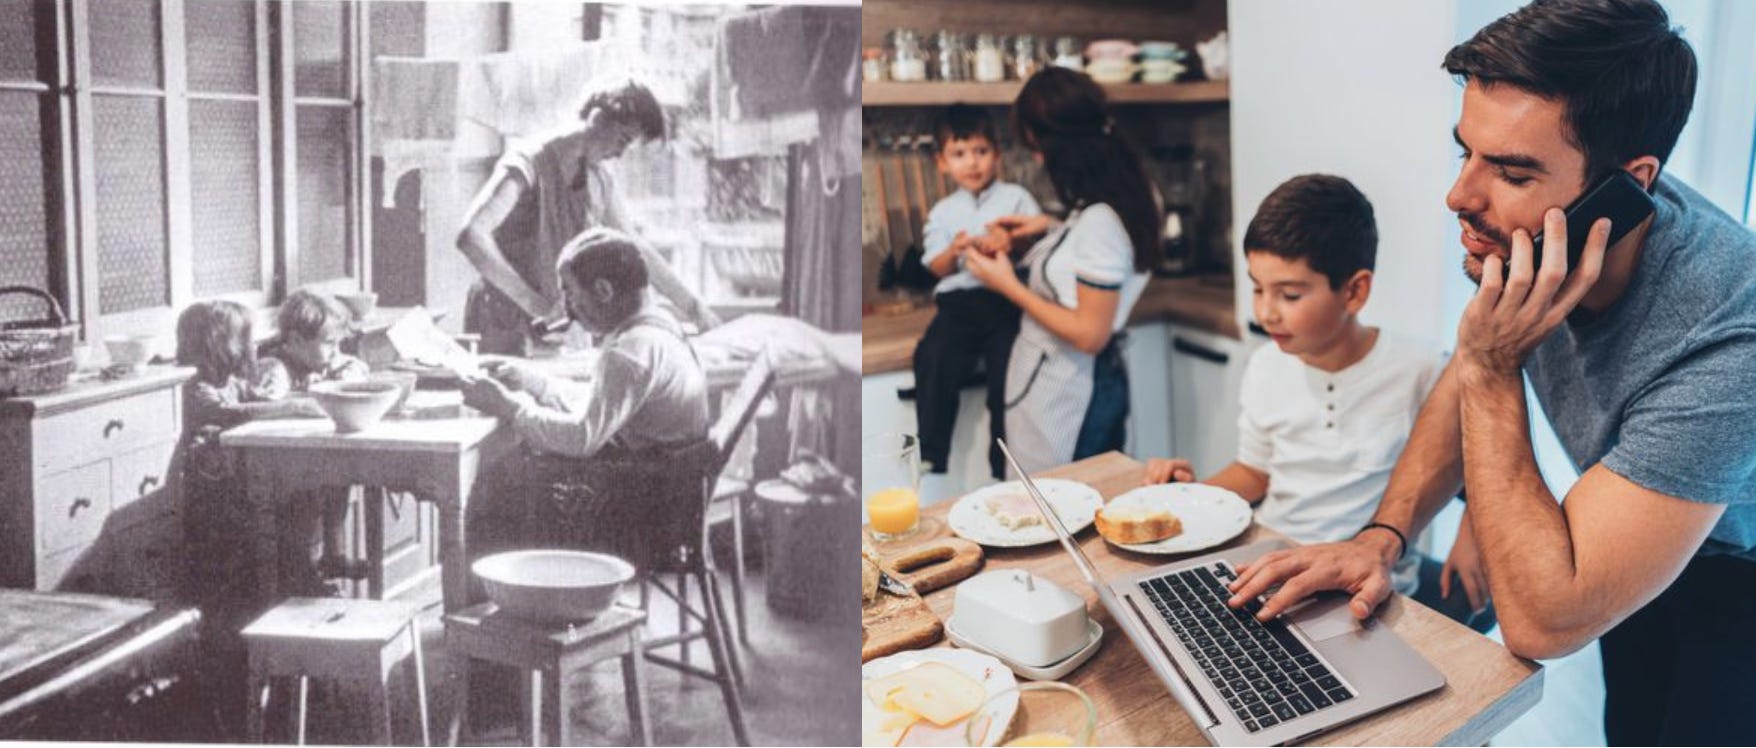
There is a photo in Paul Overy’s book “Light, Air and Openness” showing a kitchen from a 1930 apartment in Germany, with everything happening around the kitchen table, how awful and unsanitary this was, and why conditions like this led to the development of Margarete Schütte-Lihotzky’s Frankfurt Kitchen. And here we are with a Getty stock image of a kitchen today, almost a hundred years later, with everyone eating and working around the island. It was wrong then, and it is wrong now.
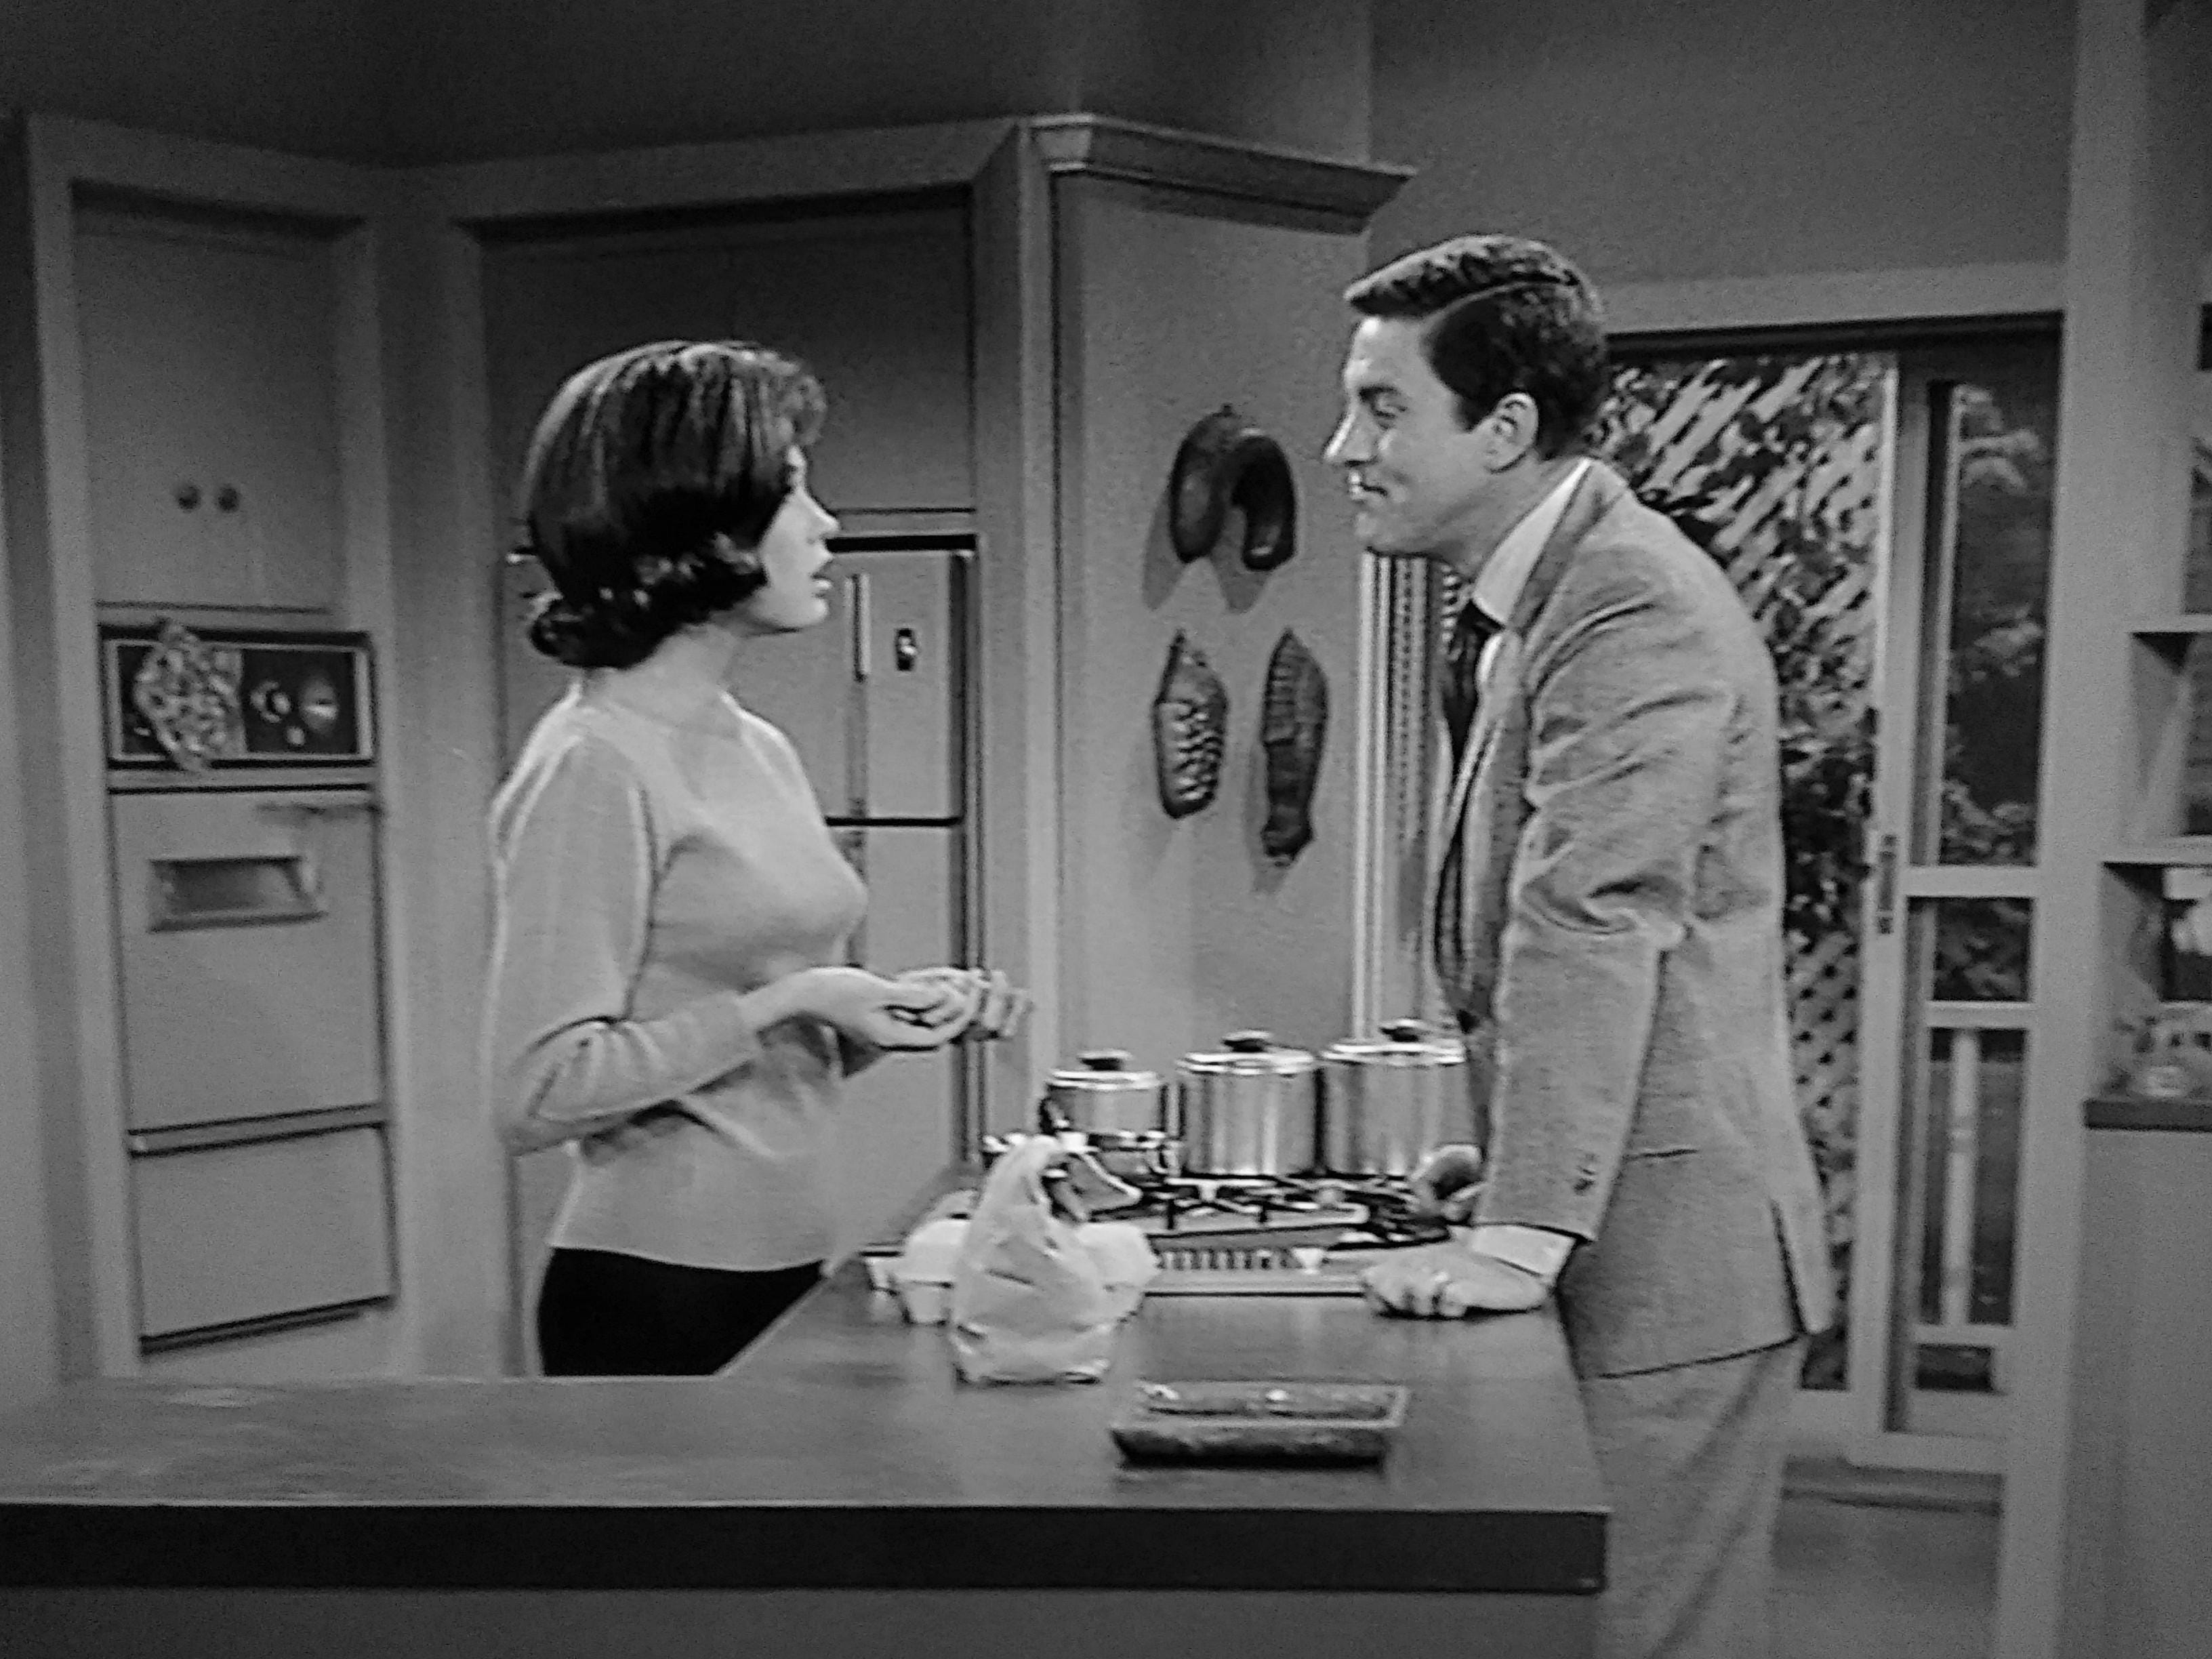
If you are on TV, it’s different. It looks so nice, Laura and Rob having a conversation over the island, although if Laura were actually cooking, Rob would be going up in flames. I blamed Julia Child for the kitchen island, often quoting Marlen Komar in The Kitchn about how people aspired to be like Julia:
"Watching Julia add her sticks of butter while standing at her island on TV changed people’s perceptions of the counter space into a spot where you could hone your culinary skills, have fun experimenting with new recipes, and wow your guests with fancy appetizers."
But Rob and Laura, talking and often arguing over the island, may have played as big a role in changing the approach to kitchen island design. Both kitchens were great for drama and sightlines on television, but I remain unconvinced that people want to look at what Baden-Powell called “the inevitable mess while we eat.”
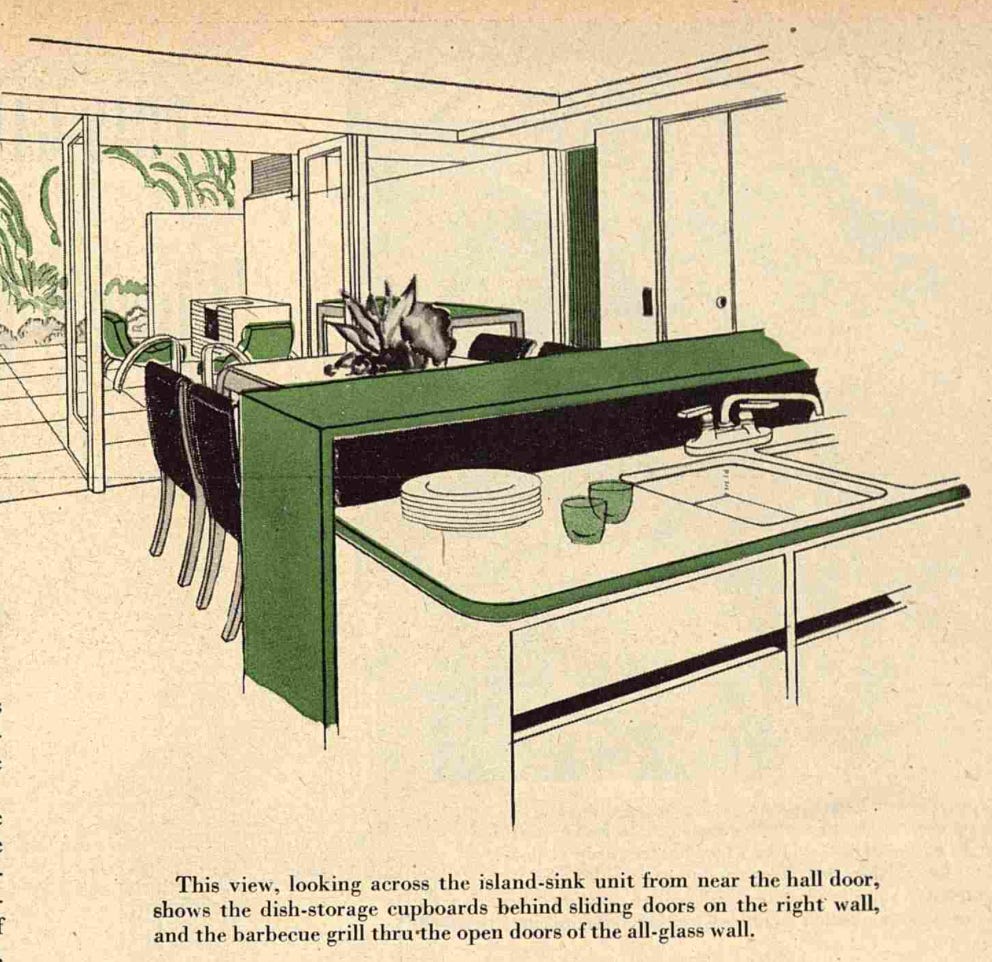
Harwell Harris got it right in 1944, and Charlotte Perriand in 1946: Big islands may be sexy to look at, but partial separations make sense.
My wife is firmly in the kitchen island camp. It was a requirement of our major remodeling of our 1950 brick rambler that the existing kitchen isolated from the rest of the house by the dining room and from the outdoors by one window placed to be usable only by someone standing had to be blown up. The kitchen island size, surface area, and its winged shape were based upon her experiments in the old kitchen to see how much counter space she needed for food preparation and that famous triangle walking pattern to minimize steps while still providing room for two people working in the kitchen. The island holds only a second sink and the rest is workspace. It does have the divider to hide the mess as well as a table height extension on the outward side for possible informal eating - but that mainly serves these days as a landing area for stuff and an area for folding laundry. This kitchen family room looks out on the backyard through large (knee height to head height) windows that open on to the green space of the backyard in two directions. It’s very much her kitchen.
I don't want people in my kitchen when I'm cooking and I don't want them to see my mess. I want to be able to look into my light- and plant-filled backyard. I designed my kitchen to accomplish all that.